Studs & timber
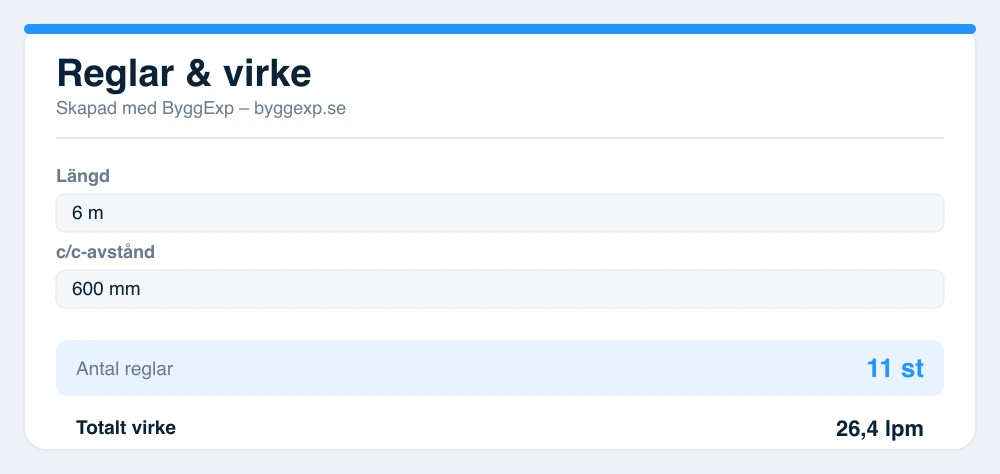
Count the studs before you order timber, so you neither over-buy nor run short on the drive home. Enter the wall length and stud spacing (c/c) and get the stud count and linear metres in seconds.
More options
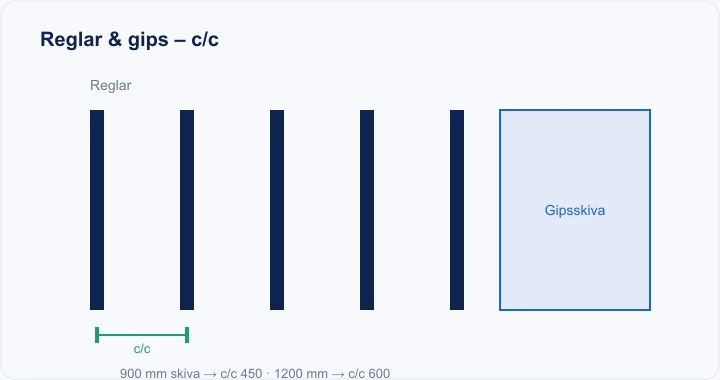
Number of studs = length ÷ c/c + 1 (common c/c 450 or 600 mm). Plasterboard is figured on the net area after deducting openings, per side and layer. A 2400×1200 mm board = 2.88 m². Check against drawings and structure.
Want help taking this further?
Briefly describe what you need and we’ll help you with a quote, material and next steps – free of charge. Only the contact field is required.
An estimate, not a finished calculation – check against drawings, regulations and supplier data before pricing or ordering.
How to work out the timber
- Measure the wall length in metres.
- Choose the stud spacing (c/c) in mm.
- Enter the stud length/height.
- See the number of studs and total linear metres.
Don’t forget
Besides the vertical studs you need bottom and top plates, plus noggins and extra studs at doors, windows and corners.
Bädda in kalkylatorn gratis på din sajt
Har du en egen sajt, blogg eller kundportal? Bädda in den här kalkylatorn gratis – kopiera koden nedan och klistra in där du vill ha den. En liten länk tillbaka till ByggExp följer med.
Frequently asked questions
- How do I work out the number of studs?
- Number of vertical studs = length ÷ stud spacing (c/c) + 1. A 6 m wall at c/c 600 mm gives 6000 ÷ 600 + 1 = 11 studs.
- Which c/c spacing should I use?
- Common spacings are 450 or 600 mm depending on board and insulation dimensions and requirements. 600 mm is the most common for interior walls.
- Are the plates included?
- No, the count is the vertical studs only. The bottom and top plates run the full length of the wall, so add linear metres of timber equal to the wall length for each.
- Does it cost anything?
- No, the calculator is free and requires no account.