Roof calculator
Re-roofing or pricing a job? Enter the house dimensions, roof pitch and covering – the calculator gives you the roof area per slope and the quantities to order, so you don’t have to guess the material.
More options
Roof area = footprint (incl. overhang) ÷ cos(pitch). Gutters are figured on the eaves length, downpipes on count × building height, and scaffolding as façade area (perimeter × work height). Number of tiles and batten spacing depend on the model – follow the manufacturer’s laying instructions.
Want help taking this further?
Briefly describe what you need and we’ll help you with a quote, material and next steps – free of charge. Only the contact field is required.
An estimate, not a finished calculation – check against drawings, regulations and supplier data before pricing or ordering.
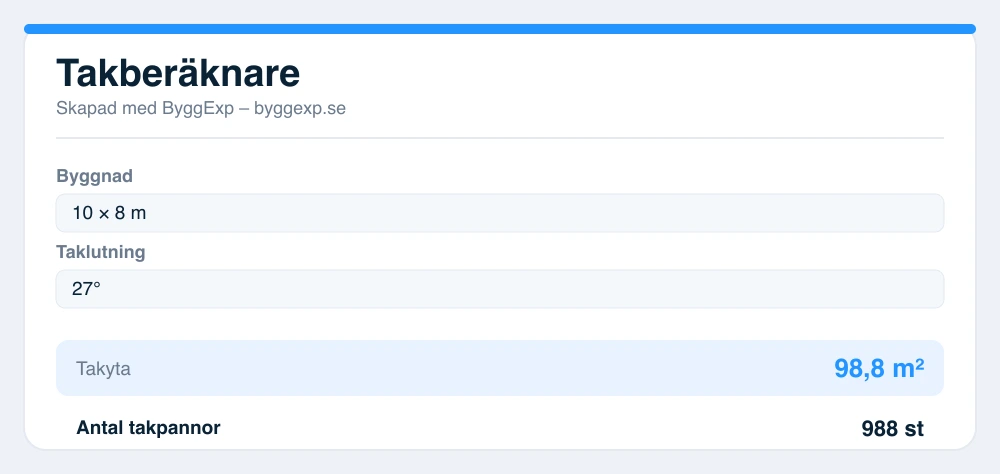
What the calculator works out
- Roof area: footprint (incl. overhang) ÷ cos(pitch), per slope.
- Tiles: roof area × tiles per m² + waste.
- Battens: roof area ÷ batten spacing (linear metres).
- Underlay felt: roof area + about 10% overlap.
Roof area = footprint ÷ cos(pitch)
A steeper roof gives a larger area than the house measures on the ground – at 27° the roof area is about 1.12 times the footprint, at 45° about 1.4 times. Don’t forget the overhang at the eaves and gable, which adds further area. For hipped or complex roofs, split the roof into sub-areas.
Tiles and battens depend on the model
Concrete tiles are often about 9–11 pcs/m² and clay tiles about 12–15 pcs/m². The batten spacing (often 320–345 mm) is set by the tile model’s length and the roof pitch. The calculator uses typical values per tile type – always check the manufacturer’s laying instructions before buying.
Bädda in kalkylatorn gratis på din sajt
Har du en egen sajt, blogg eller kundportal? Bädda in den här kalkylatorn gratis – kopiera koden nedan och klistra in där du vill ha den. En liten länk tillbaka till ByggExp följer med.
Frequently asked questions about roof area
- How do I calculate the roof area?
- The roof area is the footprint (including overhang) divided by the cosine of the pitch: roof area = footprint ÷ cos(pitch). If the roof has several slopes, work out each one separately and add them up. The calculator handles it for both gable and mono-pitch roofs.
- How many roof tiles are there per square metre?
- Reckon on roughly 9–11 pcs/m² for concrete tiles and 12–15 pcs/m² for clay tiles. The exact figure is in the tile model’s laying instructions, and the calculator lets you adjust the default value to match your model.
- How many battens do I need?
- The tiling battens run horizontally with a spacing that depends on the tile model (often 320–345 mm). The linear metres are the roof area divided by the batten spacing. Also allow for counter battens (vertical) and a margin for cuts.
- Does it handle sheet-metal and felt roofs?
- Yes. If you choose sheet metal or felt, the calculator shows the roof area incl. overlap in m² instead of a tile count – these materials are sold on rolls or in sheets with overlap.
- Does it cost anything?
- No, the calculator is free and requires no account.